y
Cookies
Cookies
With your consent, we use Google Analytics cookies to understand how this website is used.

No. A75

3 rooms

Availability on request

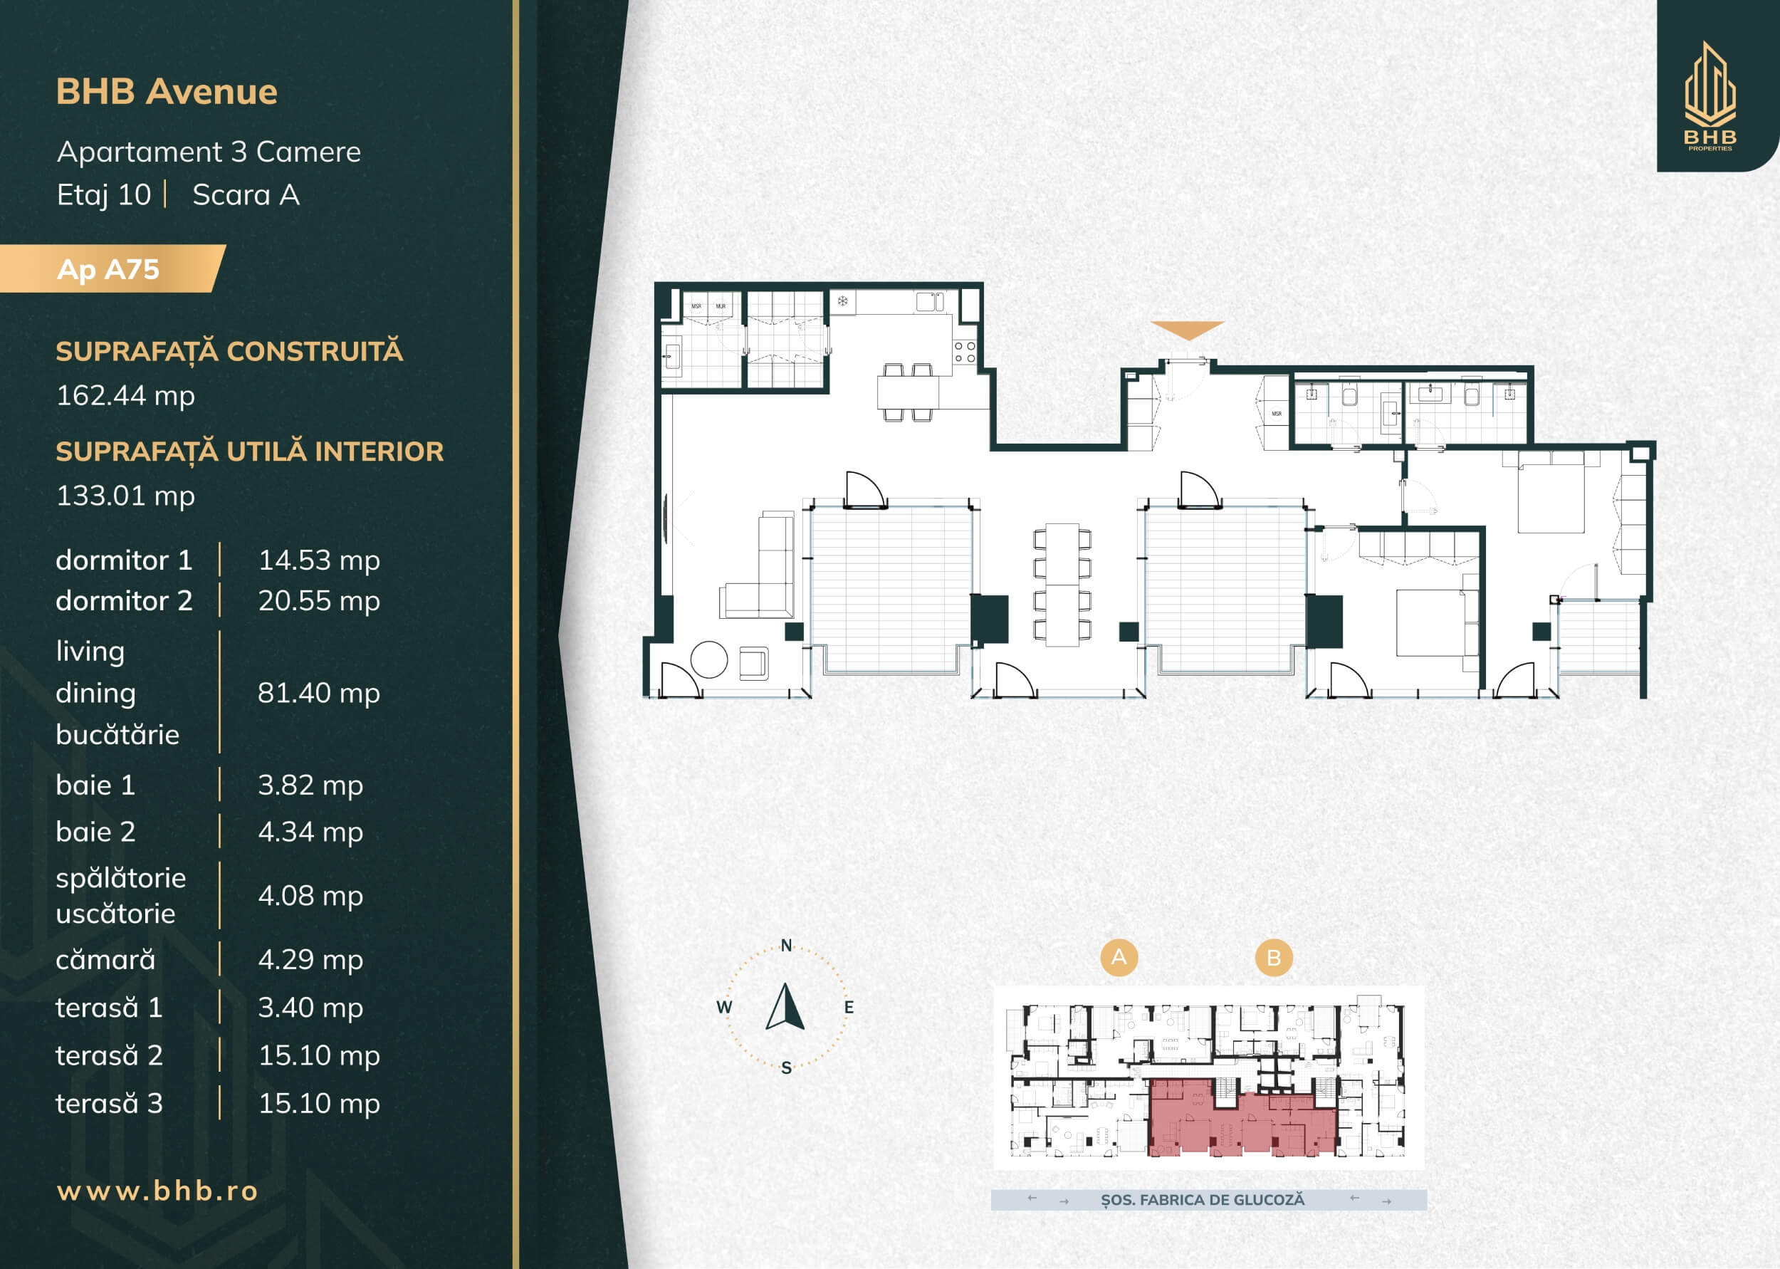
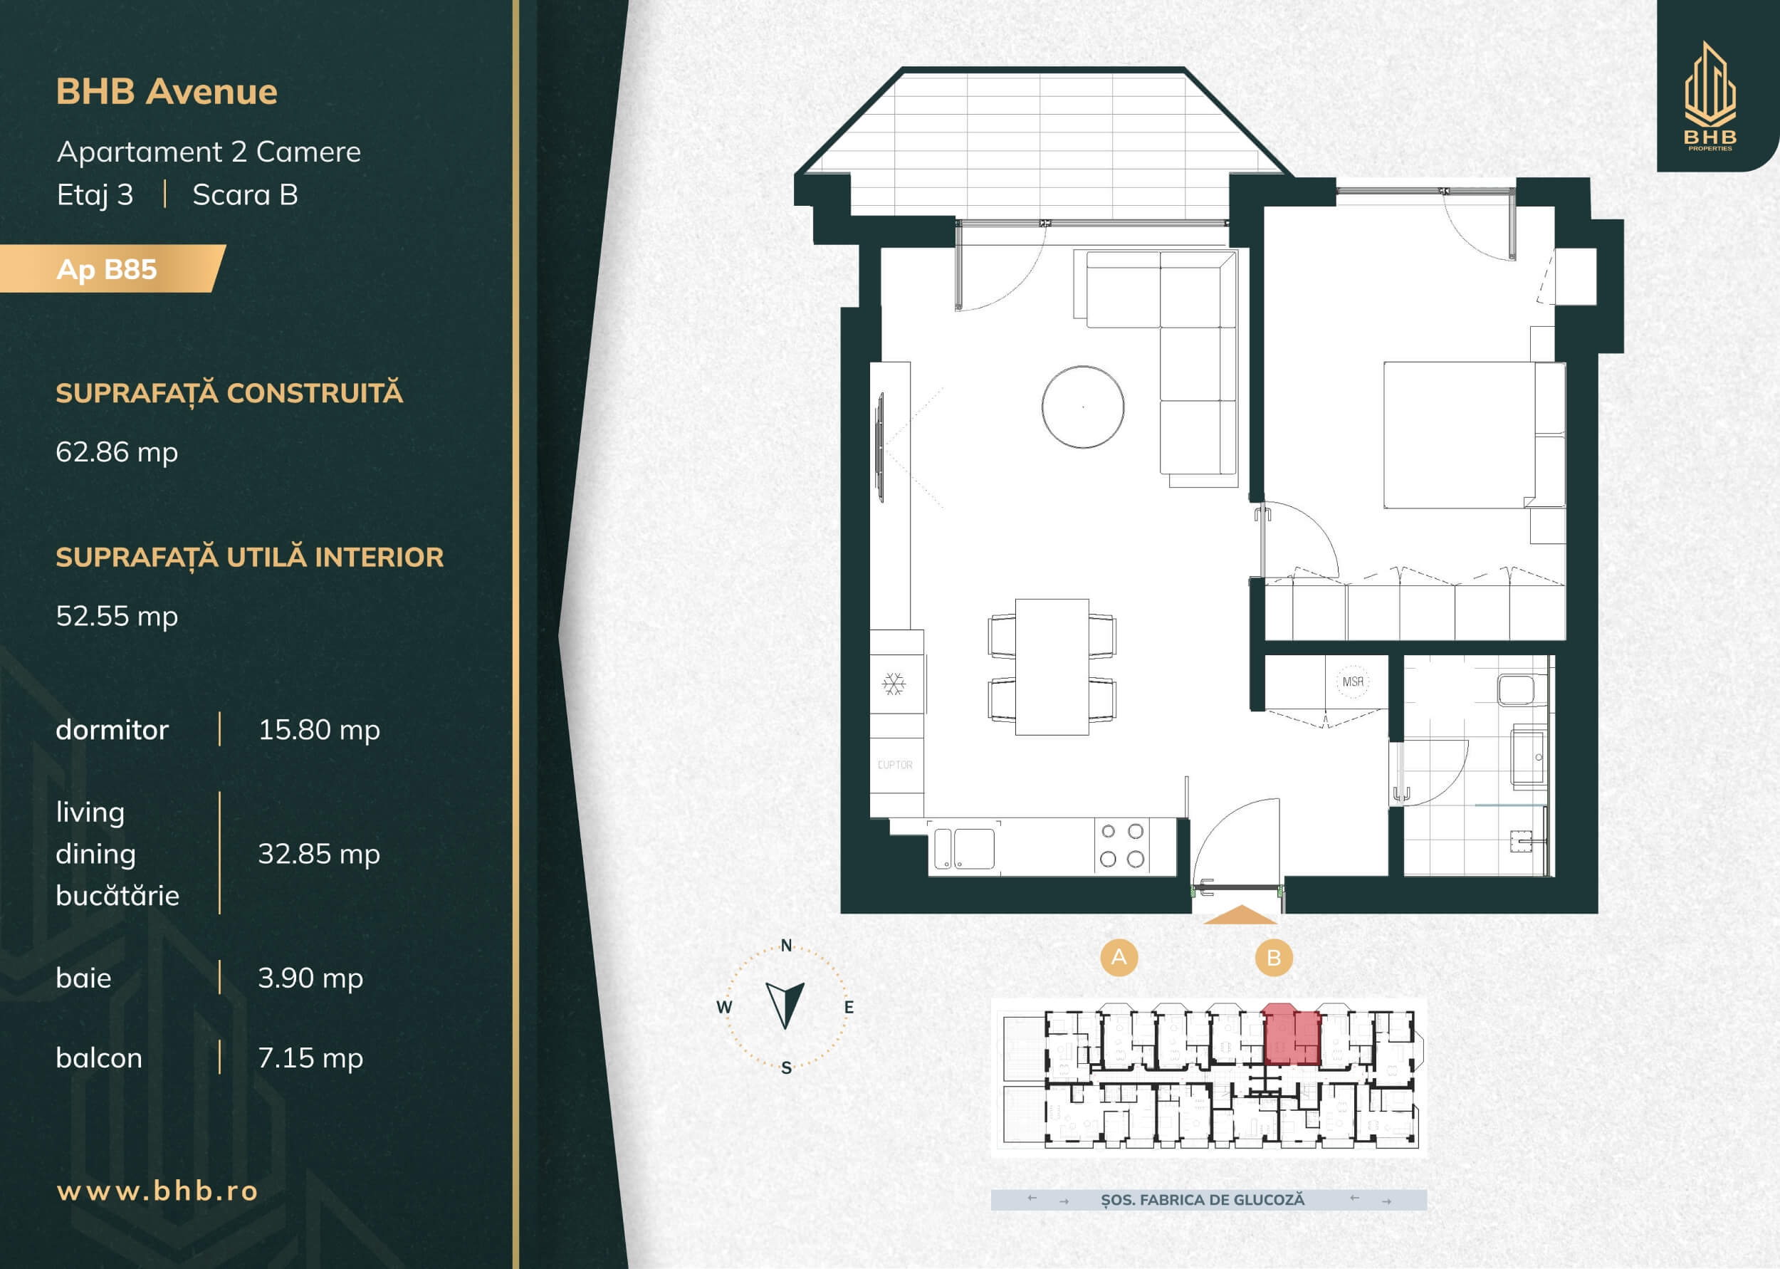
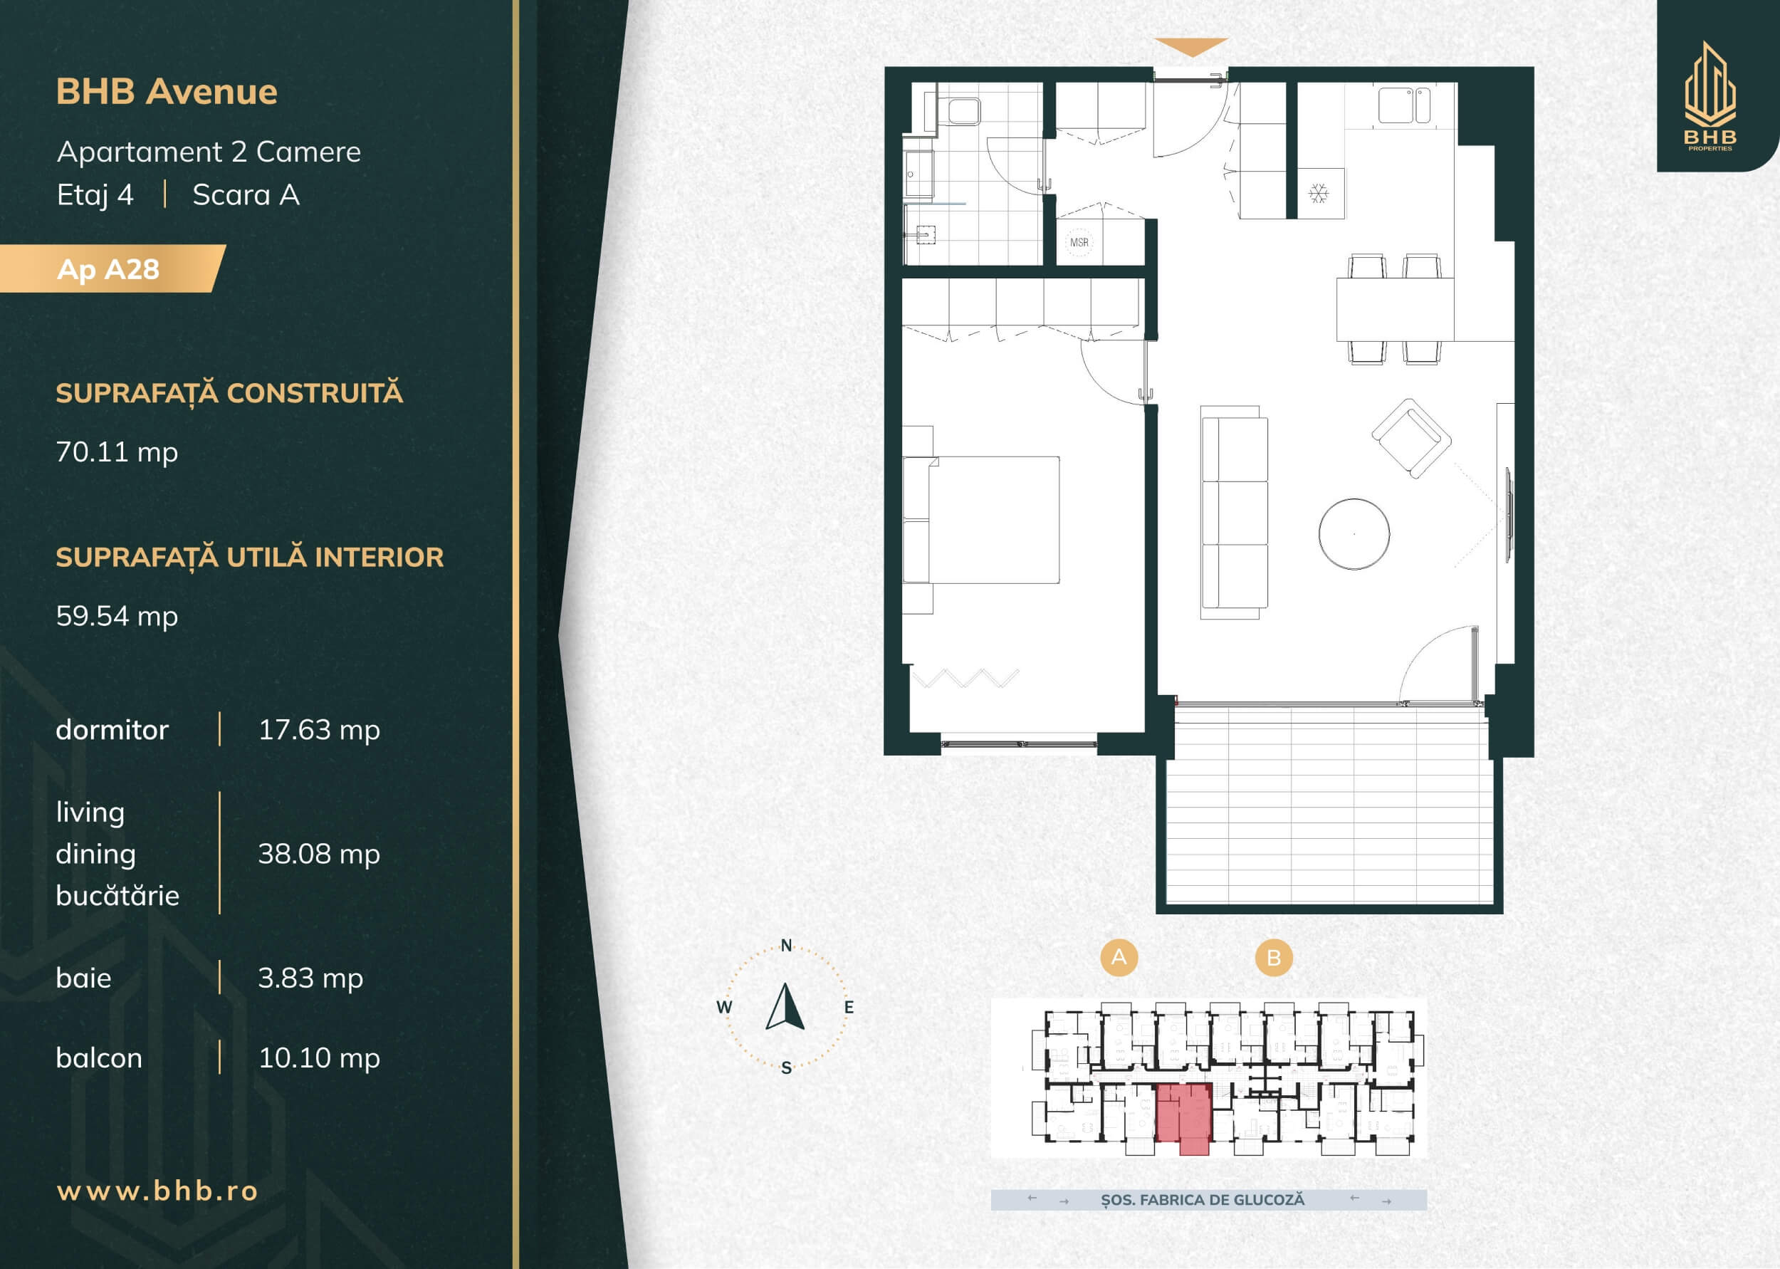
Full apartment floor plan A75
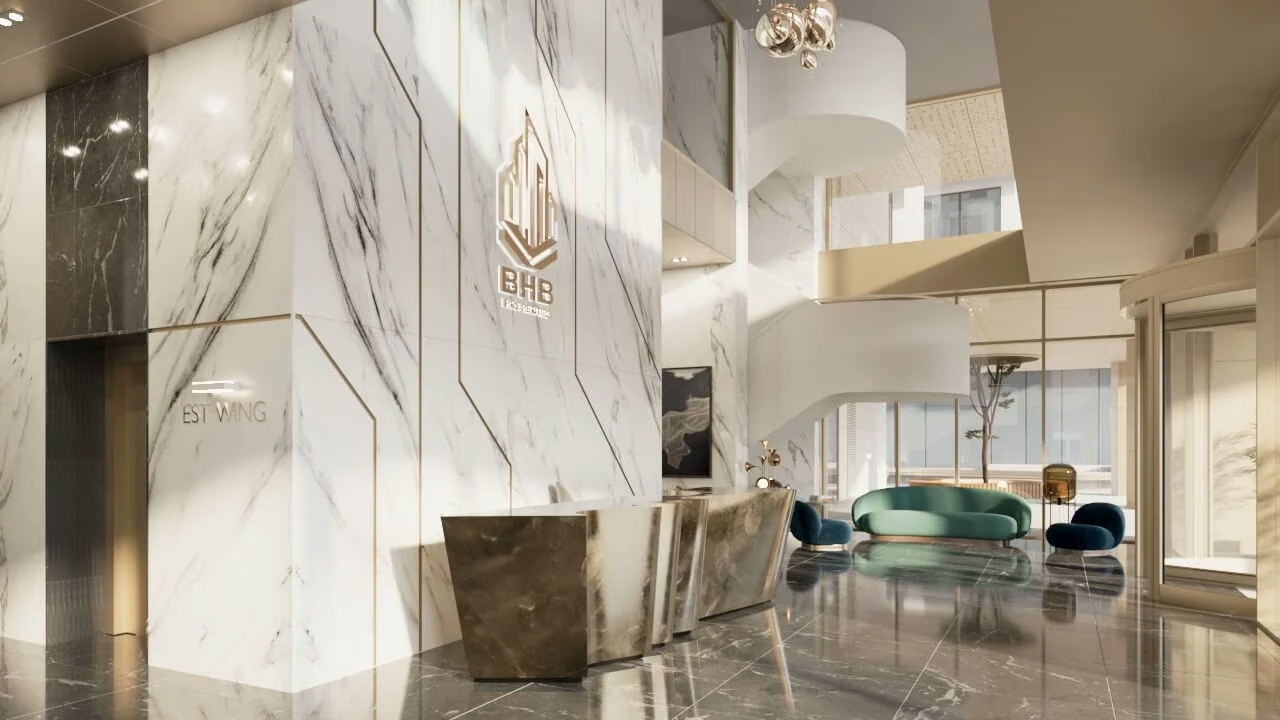
BHB Avenue — reception and welcoming spaces
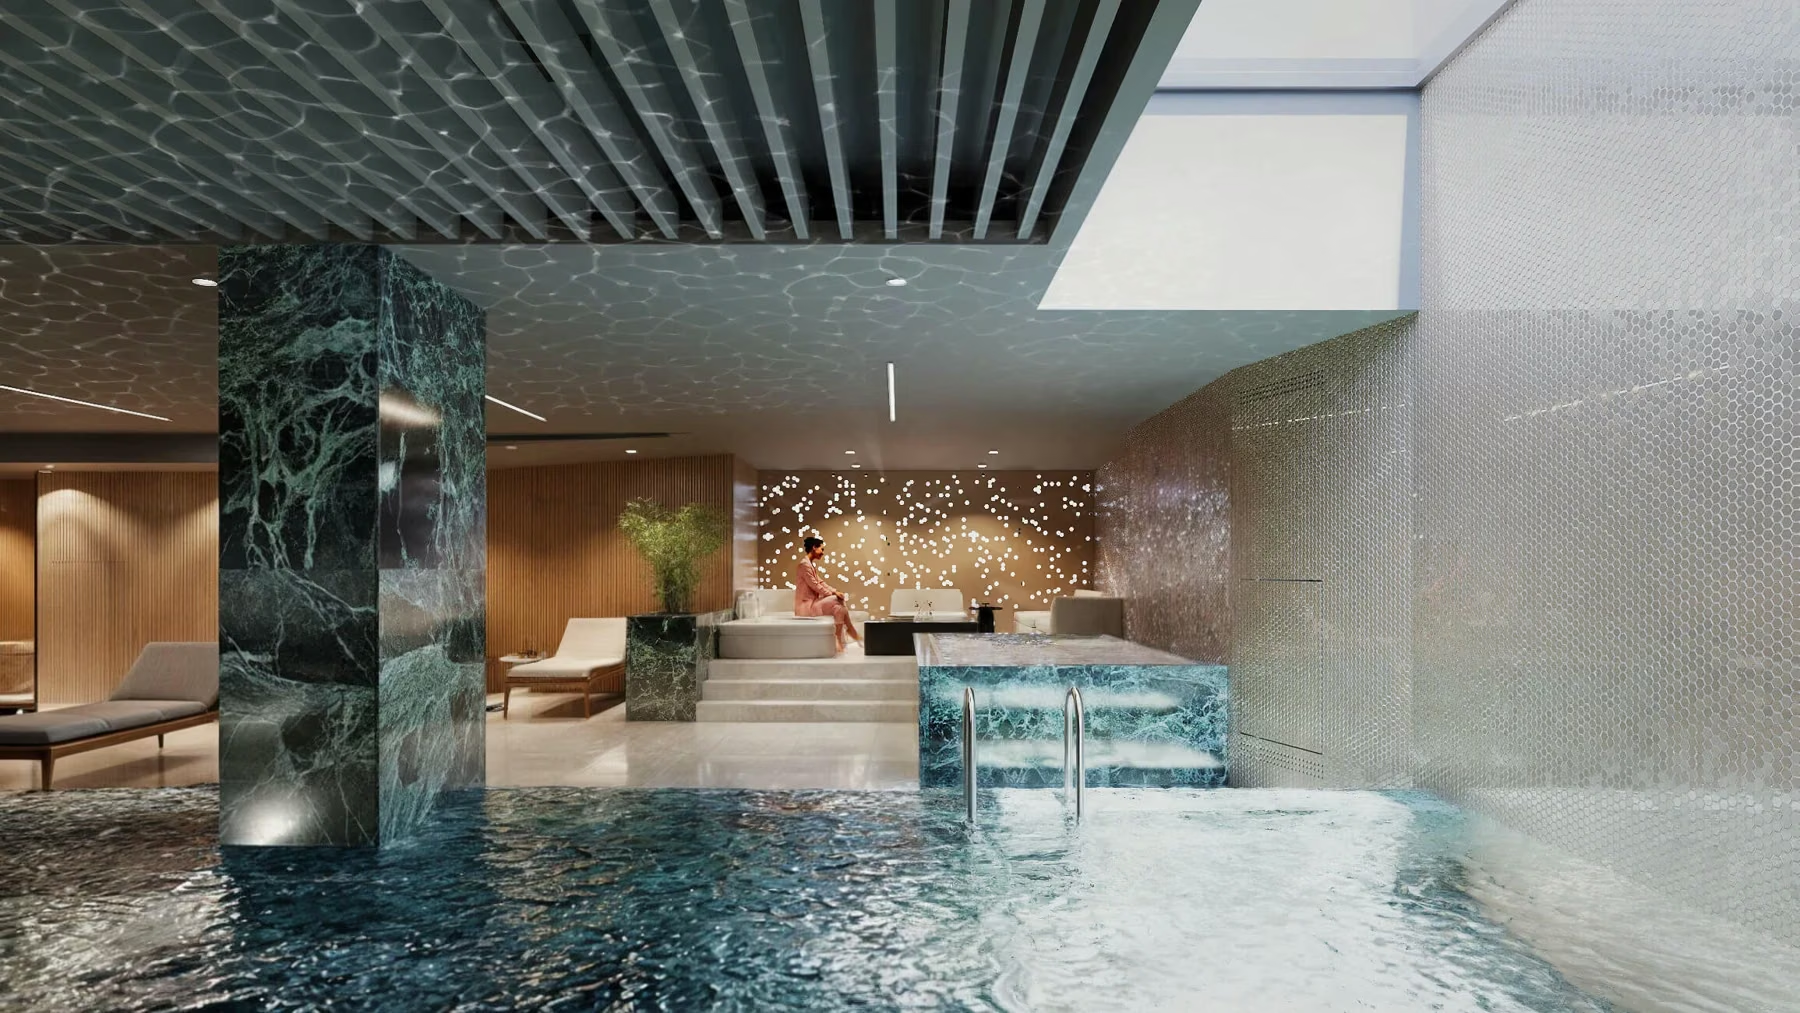
BHB Avenue — indoor pool
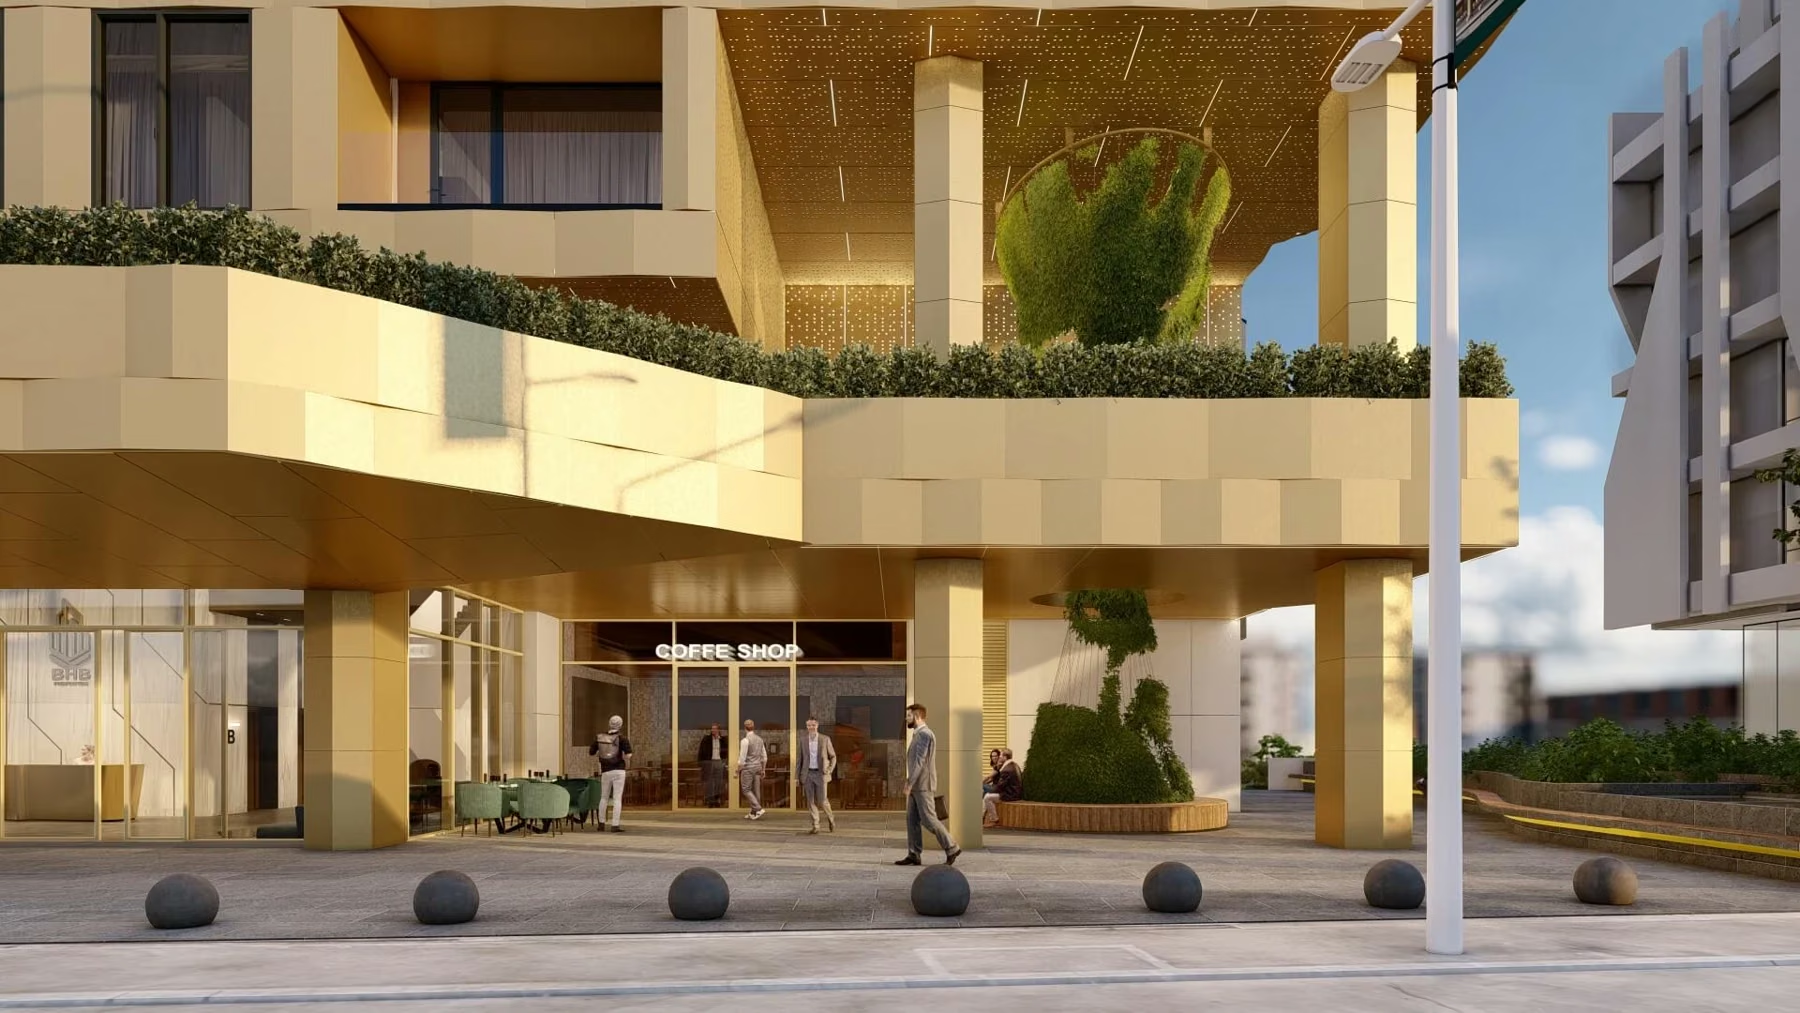
BHB Avenue — entrance and landscaping

Rooms

3

Usable area

133.01 m²

Terrace

33.60 m²

Floor / entrance

10 / A
Info
Amenities

Apartment A75, with 3 rooms, on floor 10, entrance A. Internal usable area 133.01 m² and built area 162.44 m², according to the floor plan published by BHB. Please confirm availability with the sales team.

Pool & fitness

Concierge

Ventilated façade

Parking

Daikin air conditioning

Havwoods flooring

Reynaers windows

Underfloor heating

Full apartment floor plan A75
BHB Avenue — reception and welcoming spaces
BHB Avenue — indoor pool
BHB Avenue — entrance and landscaping

Concierge

A 24/7 concierge for residents and their guests. Attentive assistance for greater comfort every day.

BHB Avenue — reception and welcoming spaces

Indoor pool

18 metres dedicated to swimming and relaxation. A private space where time is yours.

BHB Avenue — indoor pool

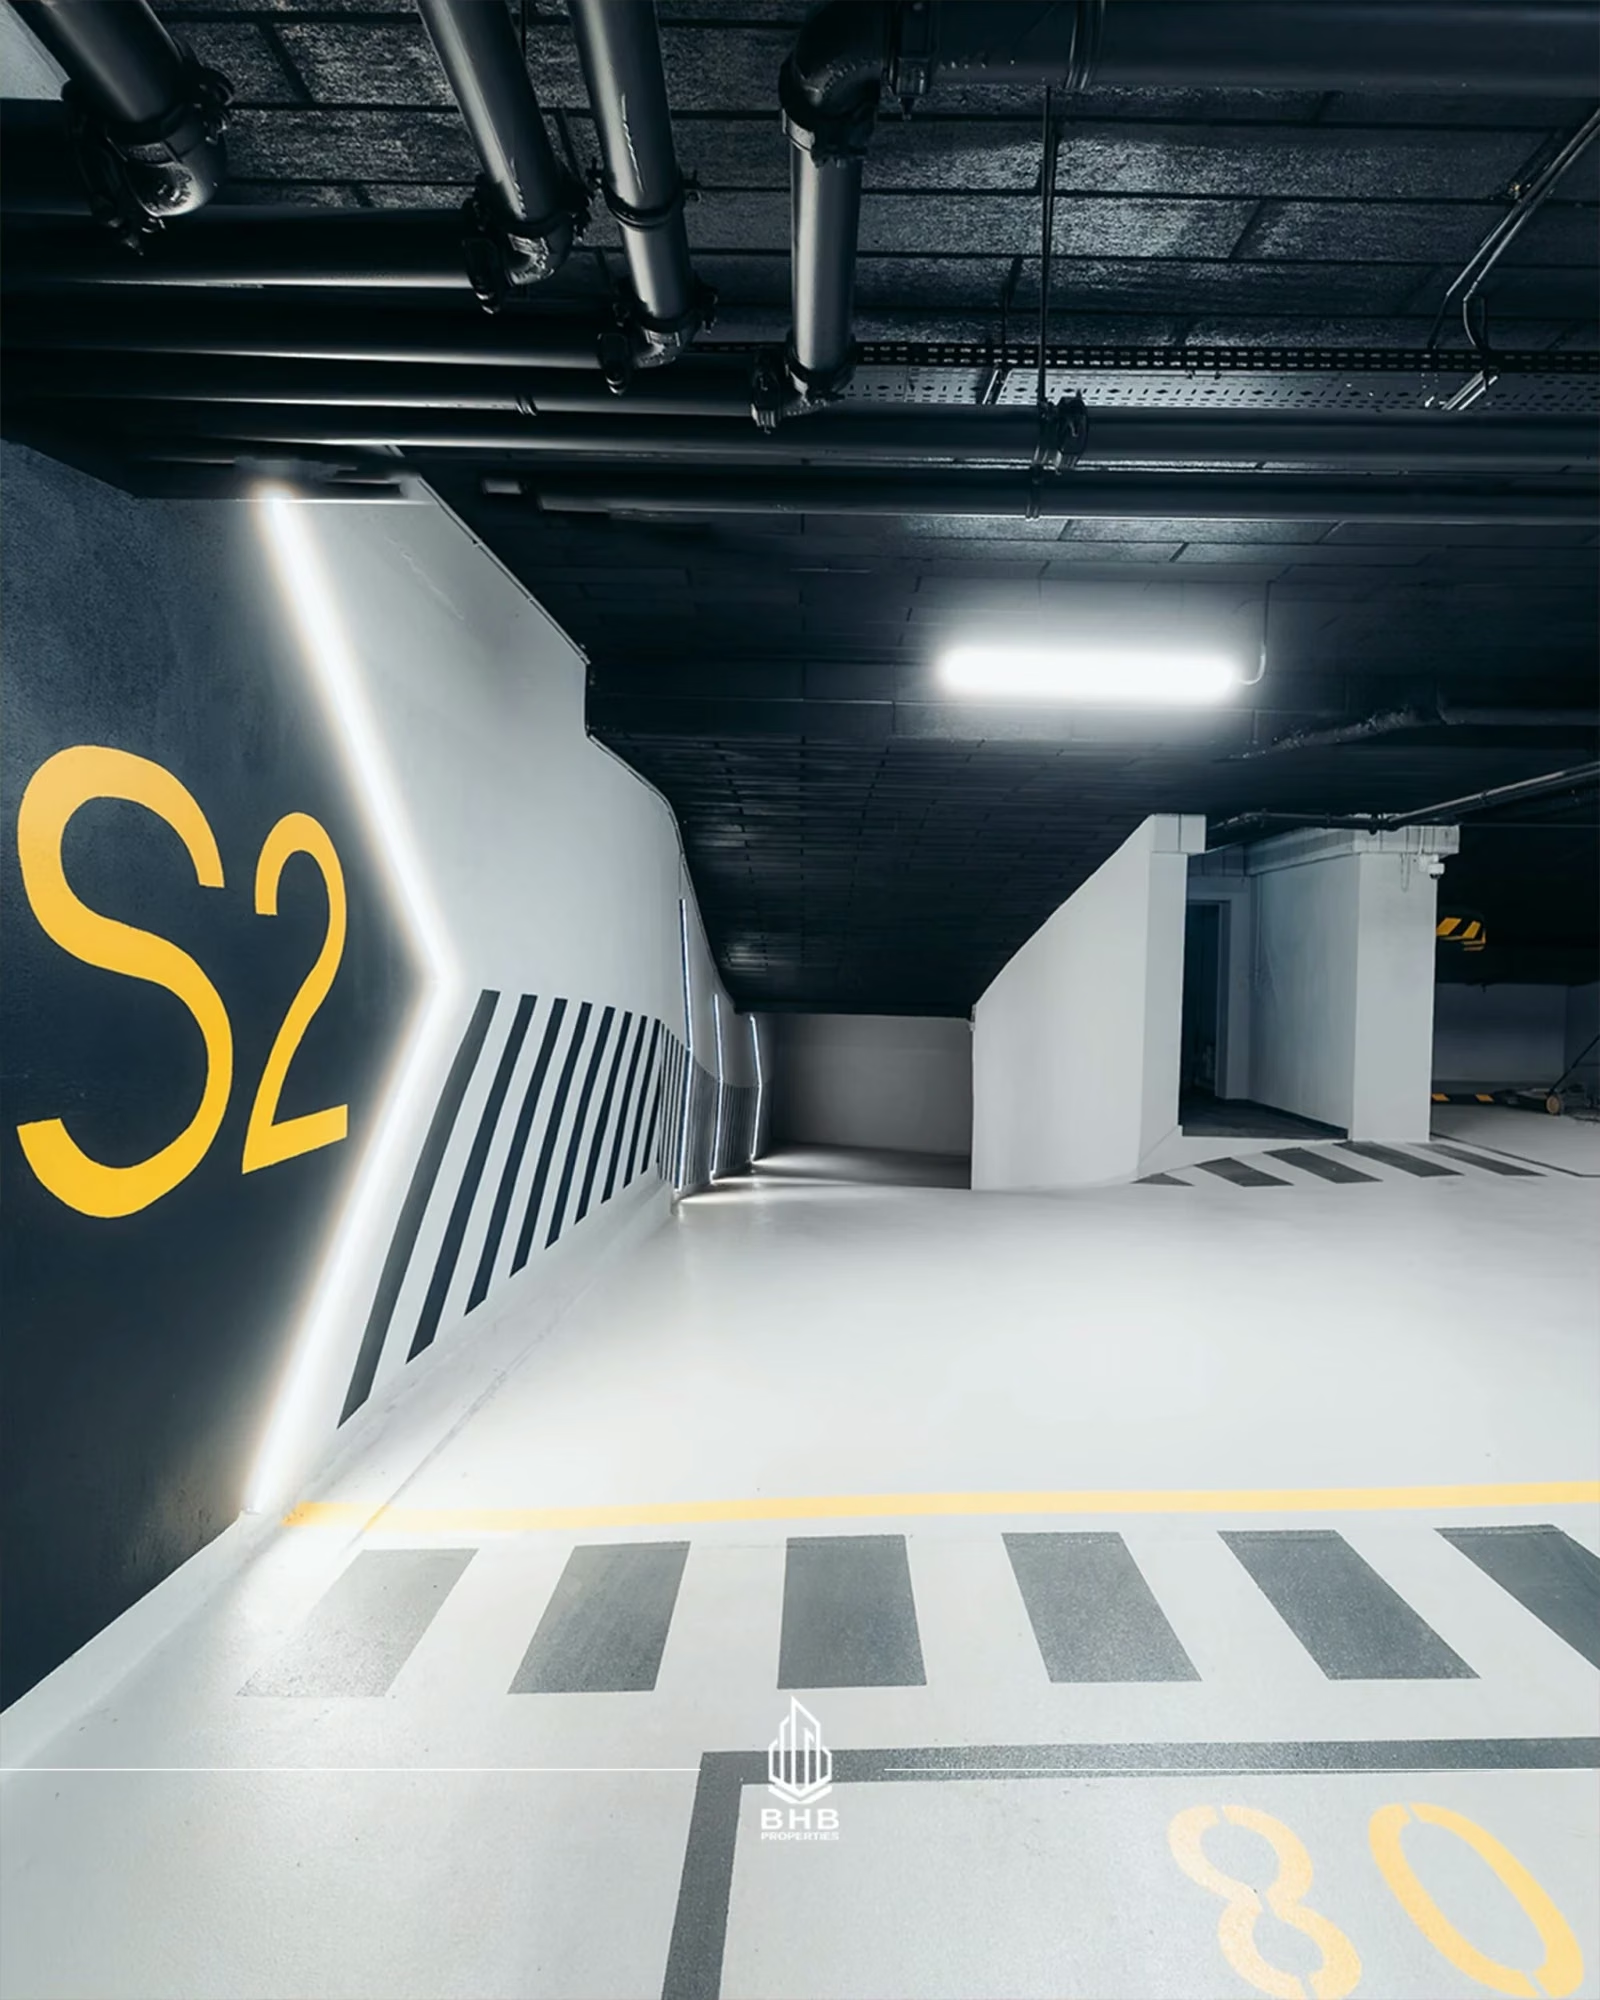
Underground parking

Underground parking and electric vehicle charging options, integrated into the development.

BHB Avenue — underground parking

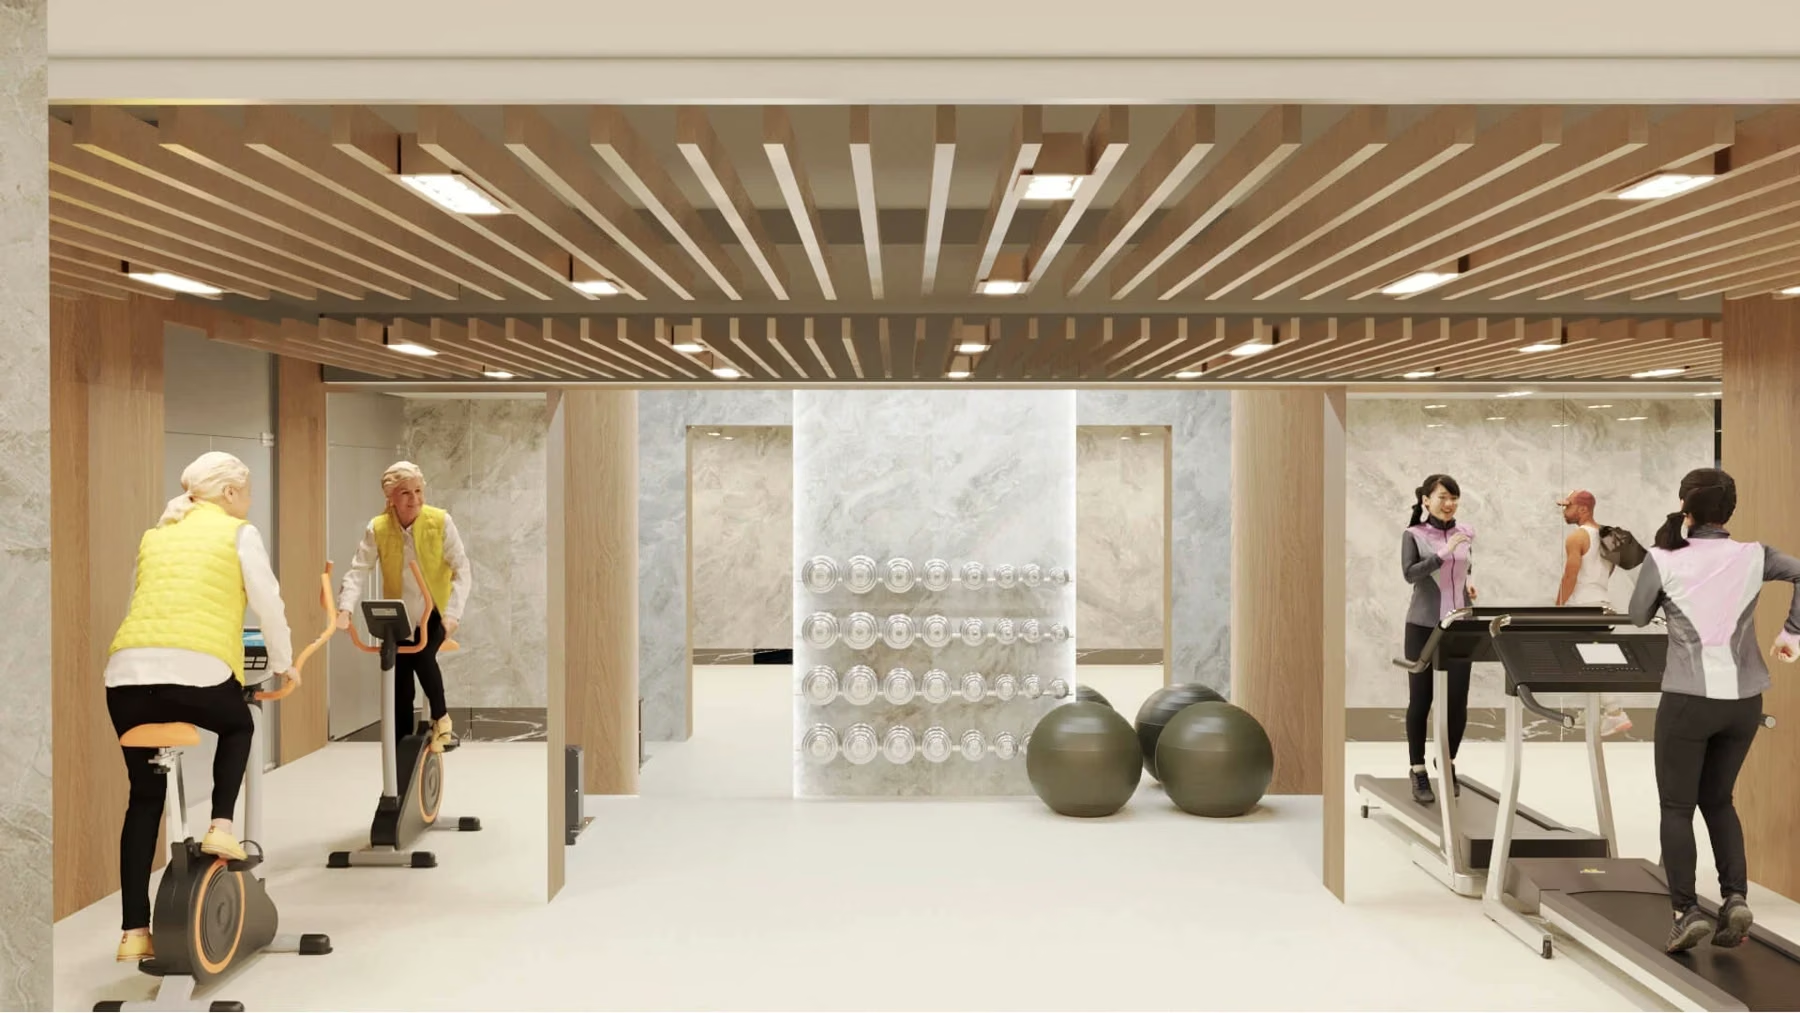
Spa & fitness

Fitness, sauna and jacuzzi. A ritual for body and mind, within the comfort of your own development.

BHB Avenue — fitness area

Urban garden

A 244 m² garden in wing A, with spaces to relax, meet and host private events.

BHB Avenue — entrance and landscaping
Concierge
Indoor pool
Underground parking
Spa & fitness
Urban garden

More options

Other apartments
for your way of life

It starts with a conversation. Discover a residence that suits your way of life — for you, for your family, for a fresh perspective on city living.

A new
perspective

On city living

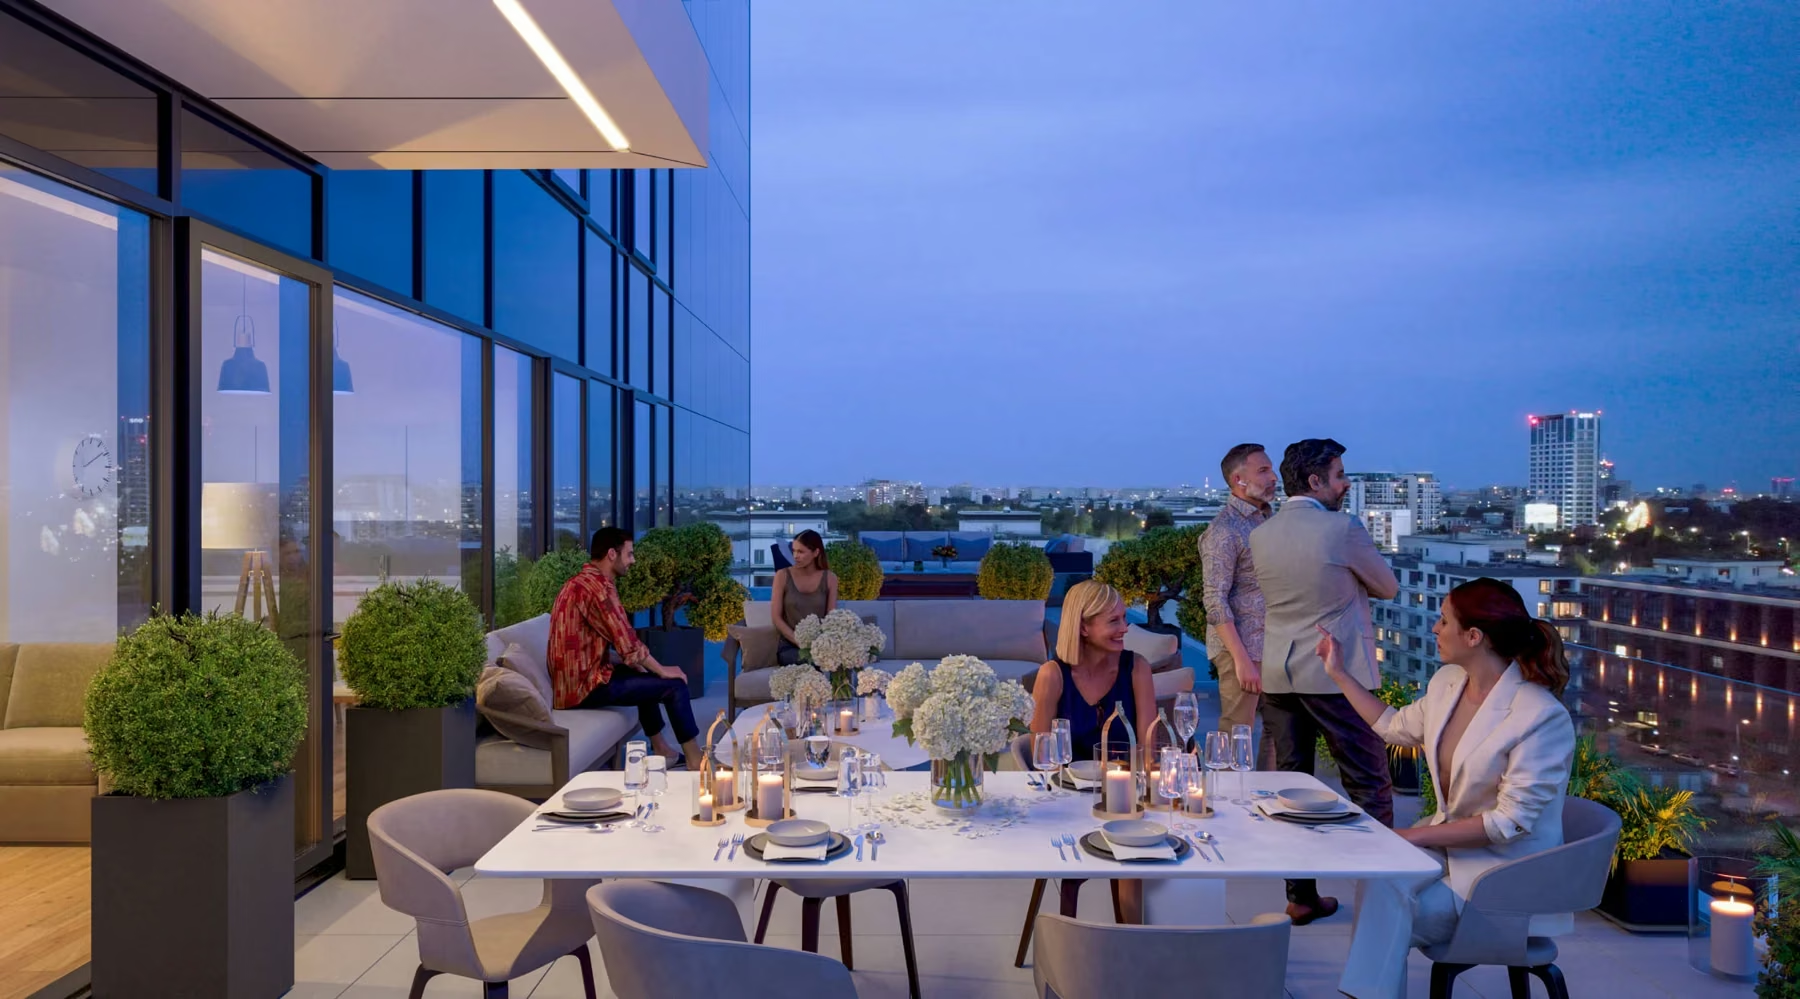
BHB Avenue — architecture and terraces